

NEVILLE
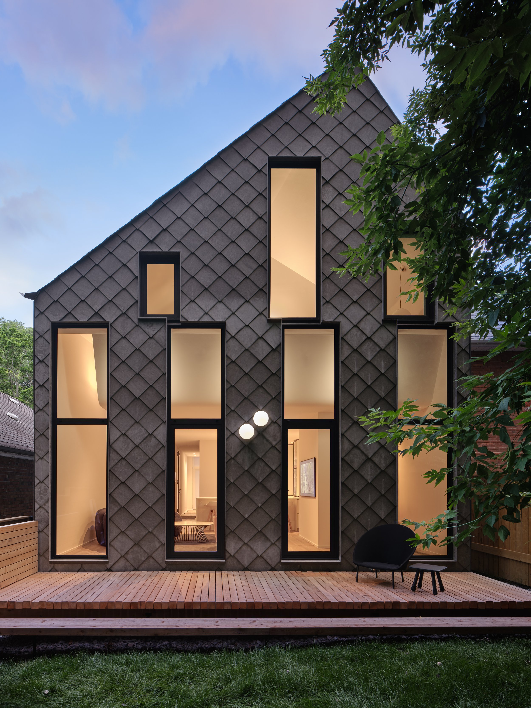
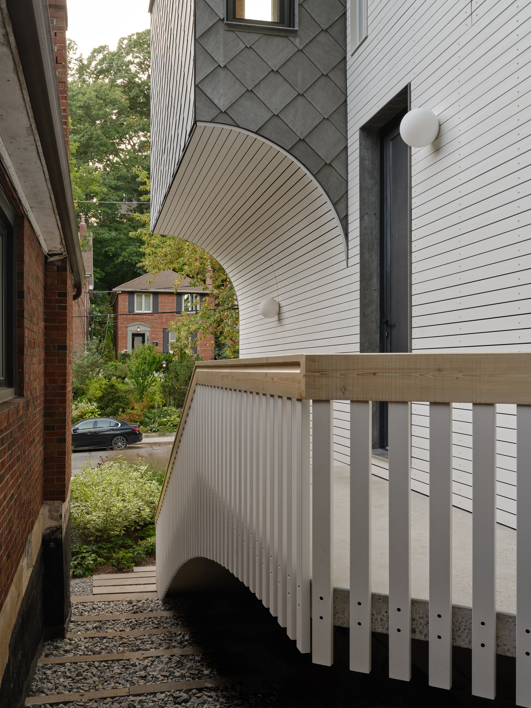
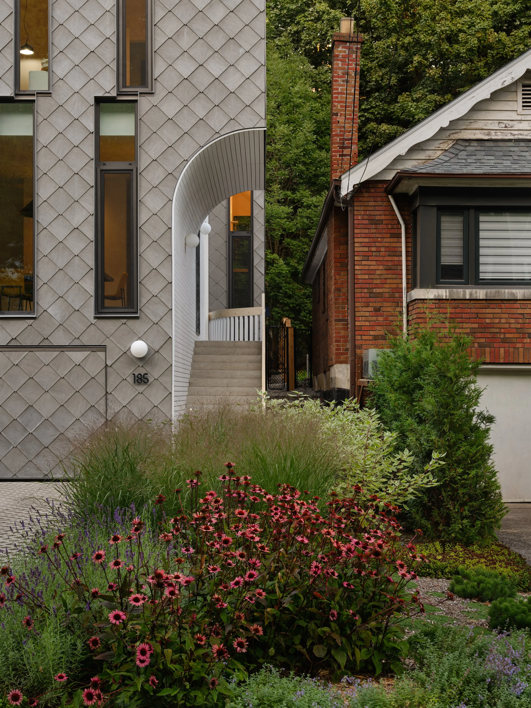
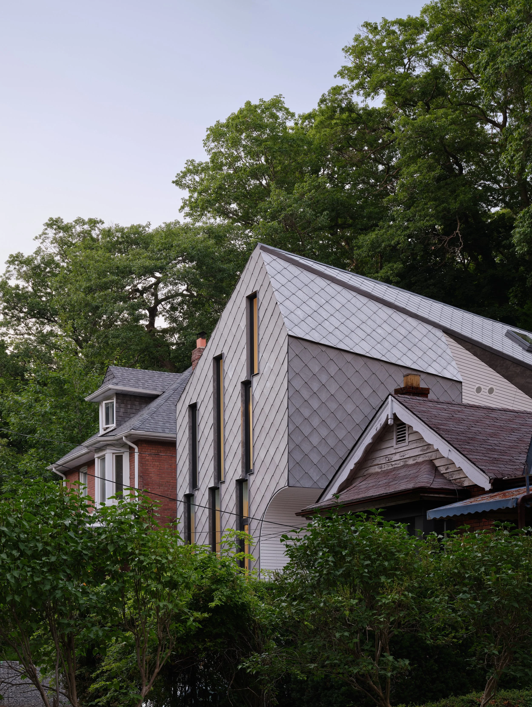
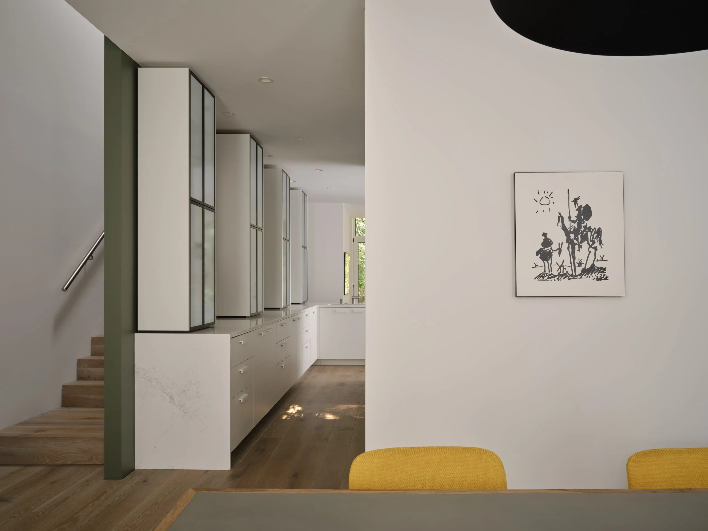
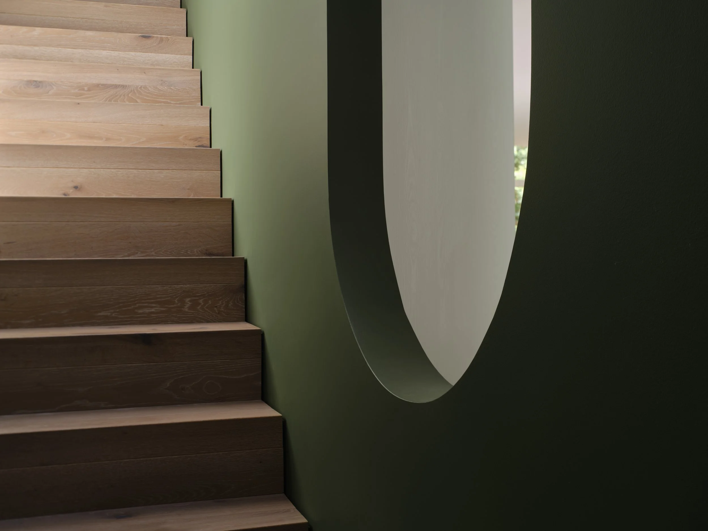
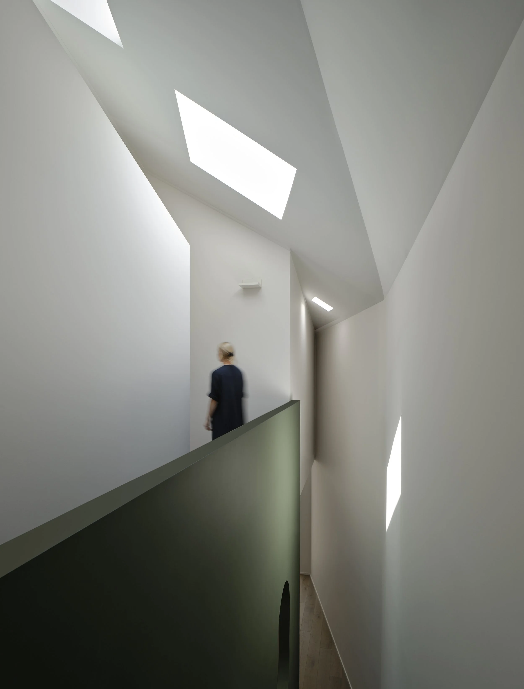
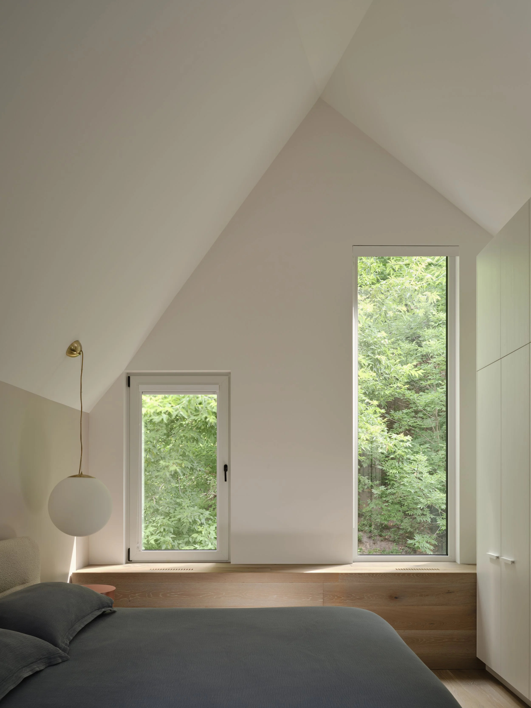
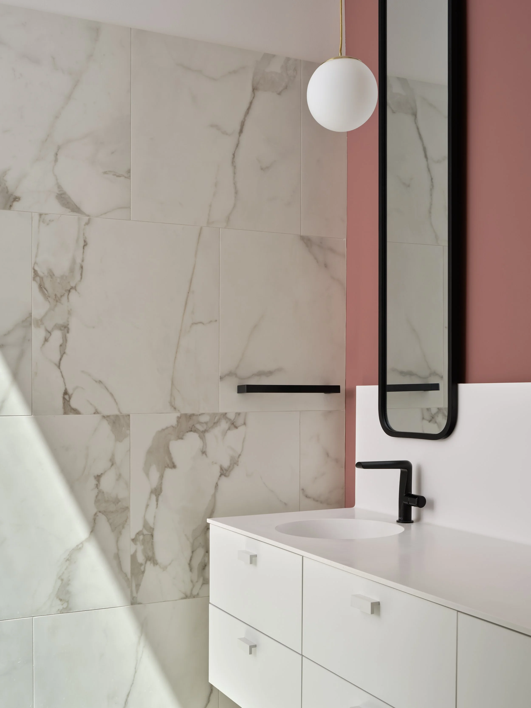
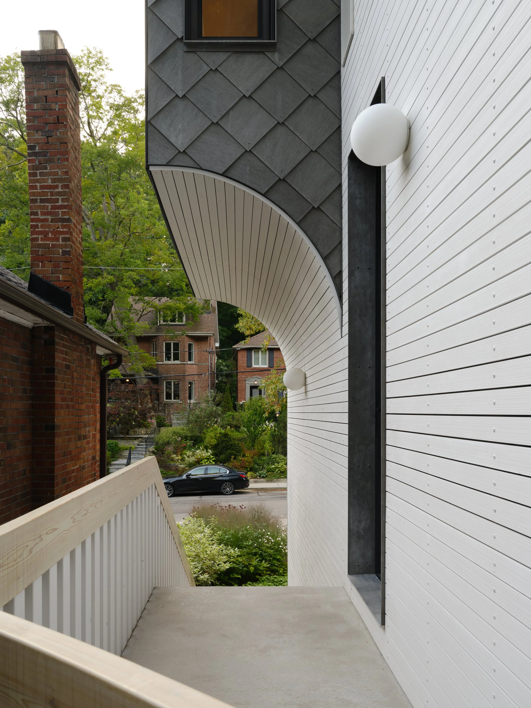
Set into a narrow, sloping site in Toronto’s east end, this four-bedroom home responds to its challenging context through a series of carefully considered geometric strategies. A vertically proportioned form, wrapped in a continuous skin of slate diamond-shaped tiles, establishes a quiet but distinctive presence. Strategic setbacks and precisely placed openings bring natural light deep into the plan while maintaining privacy. Inside, the main floor is organized by a central service block which allows the flow of open living spaces, where subtle shifts in volume, framed views, and moments of colour create a sense of generosity within a compact footprint. The project demonstrates how simple formal gestures, applied with precision, can transform a constrained site into a home that feels calm, spacious, and closely connected to its landscape.