
GOLDEN
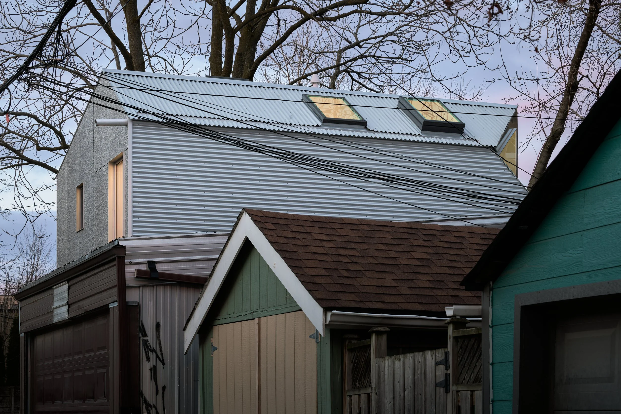
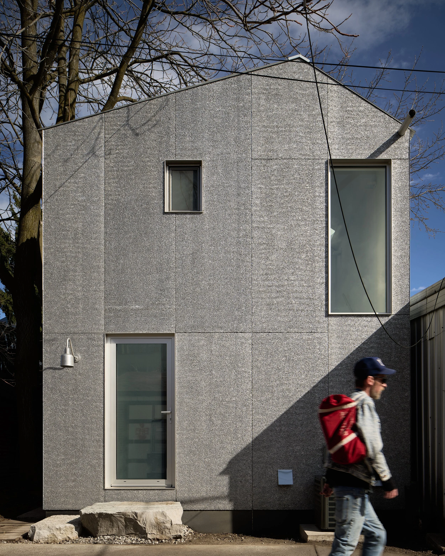
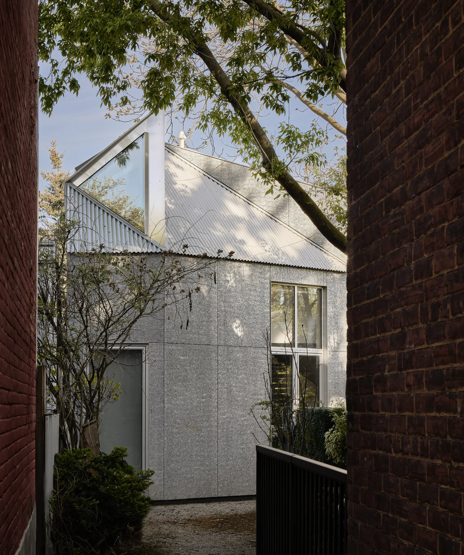
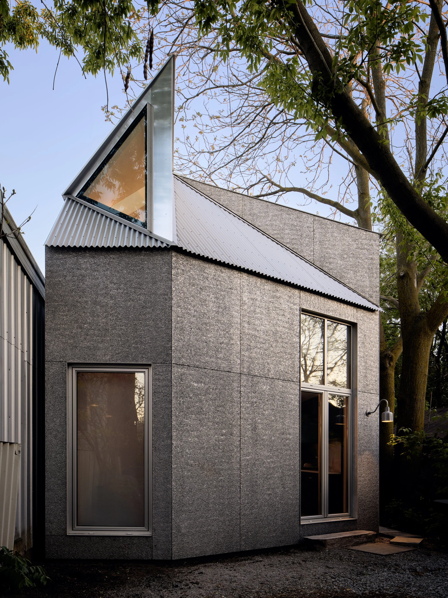
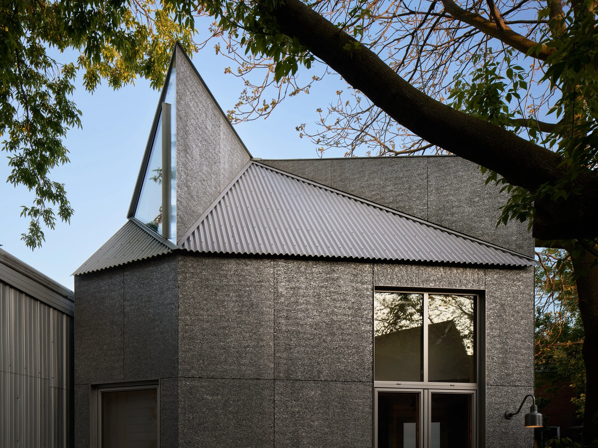
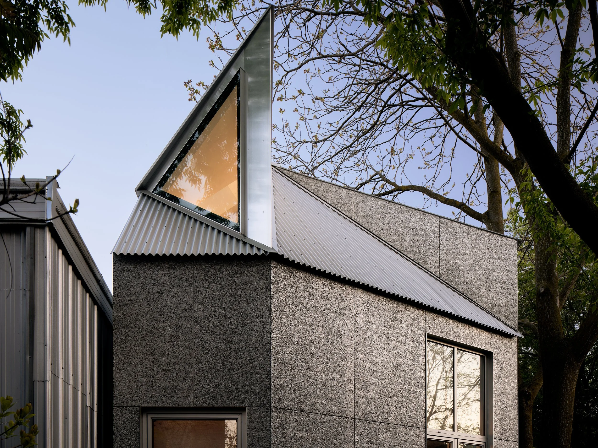
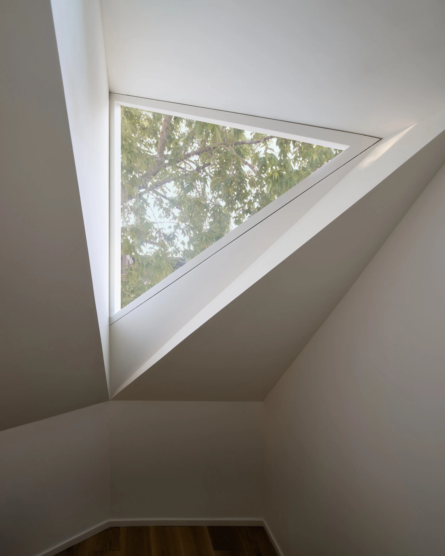
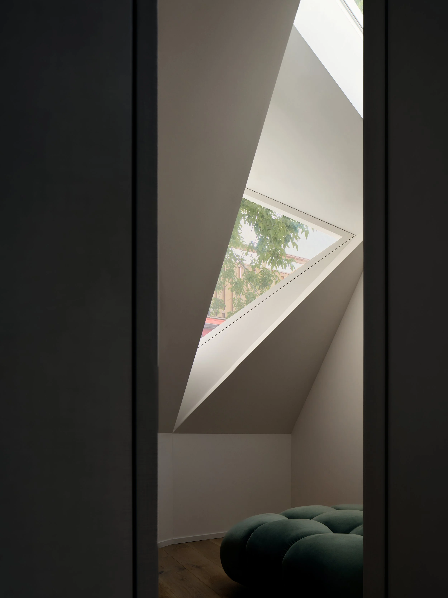
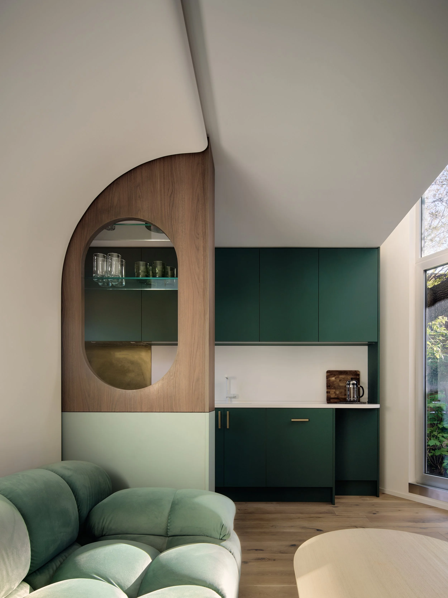
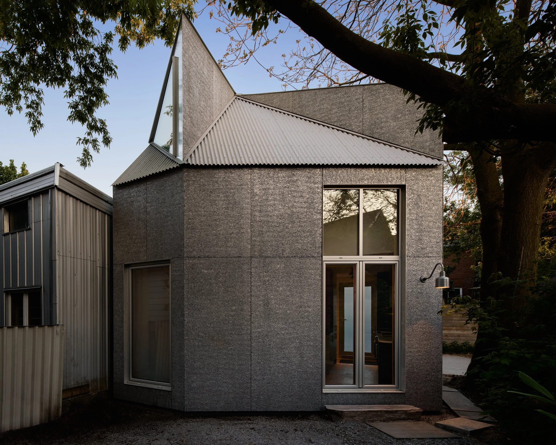
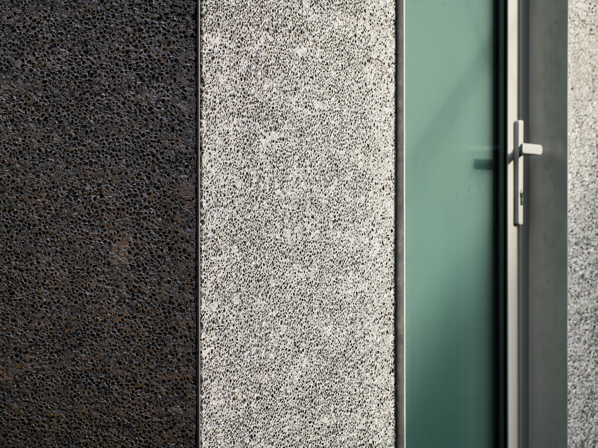
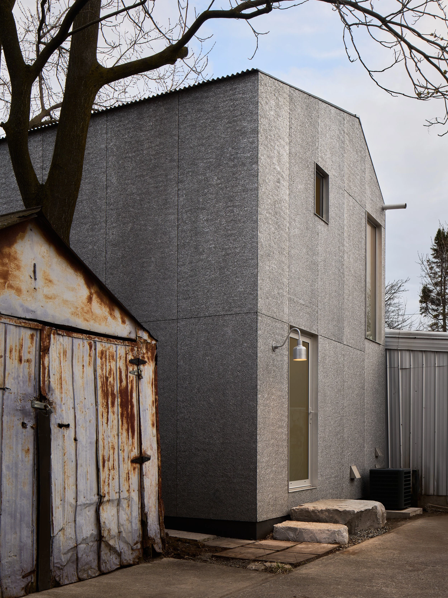
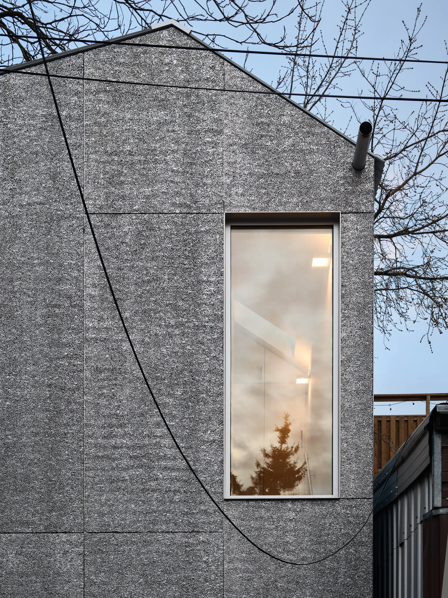
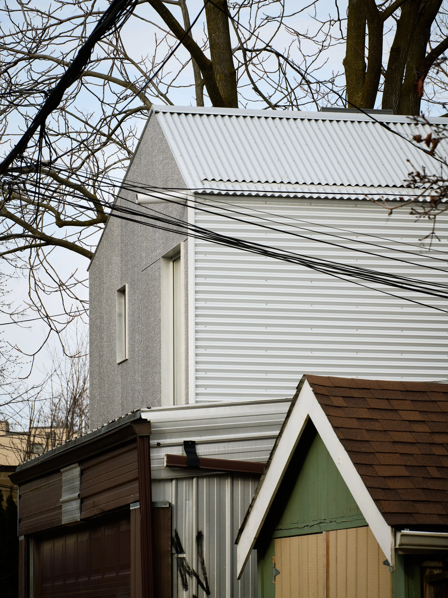
A mature tree and the limits of Toronto’s laneway housing regulations became the starting points for this compact dwelling in Roncesvalles. The resulting form maximizes interior volume while minimizing its impact on the site, allowing the upper floor to slip between the tree’s branching canopy as layered daylight fills the compact interior. Clad in locally manufactured foamed aluminium panels, the exterior draws on the utilitarian character of the surrounding laneway while giving the industrial material an unexpectedly refined tactility. Inside, a restrained palette of oak, walnut, and muted green cabinetry complements a double-height living space and carefully framed views, creating a surprising sense of openness. Designed as both a guest house and short-term residence, the project demonstrates how careful responses to context can transform the everyday constraints of urban infill into architecture that is at once unexpected and rooted in its setting.